
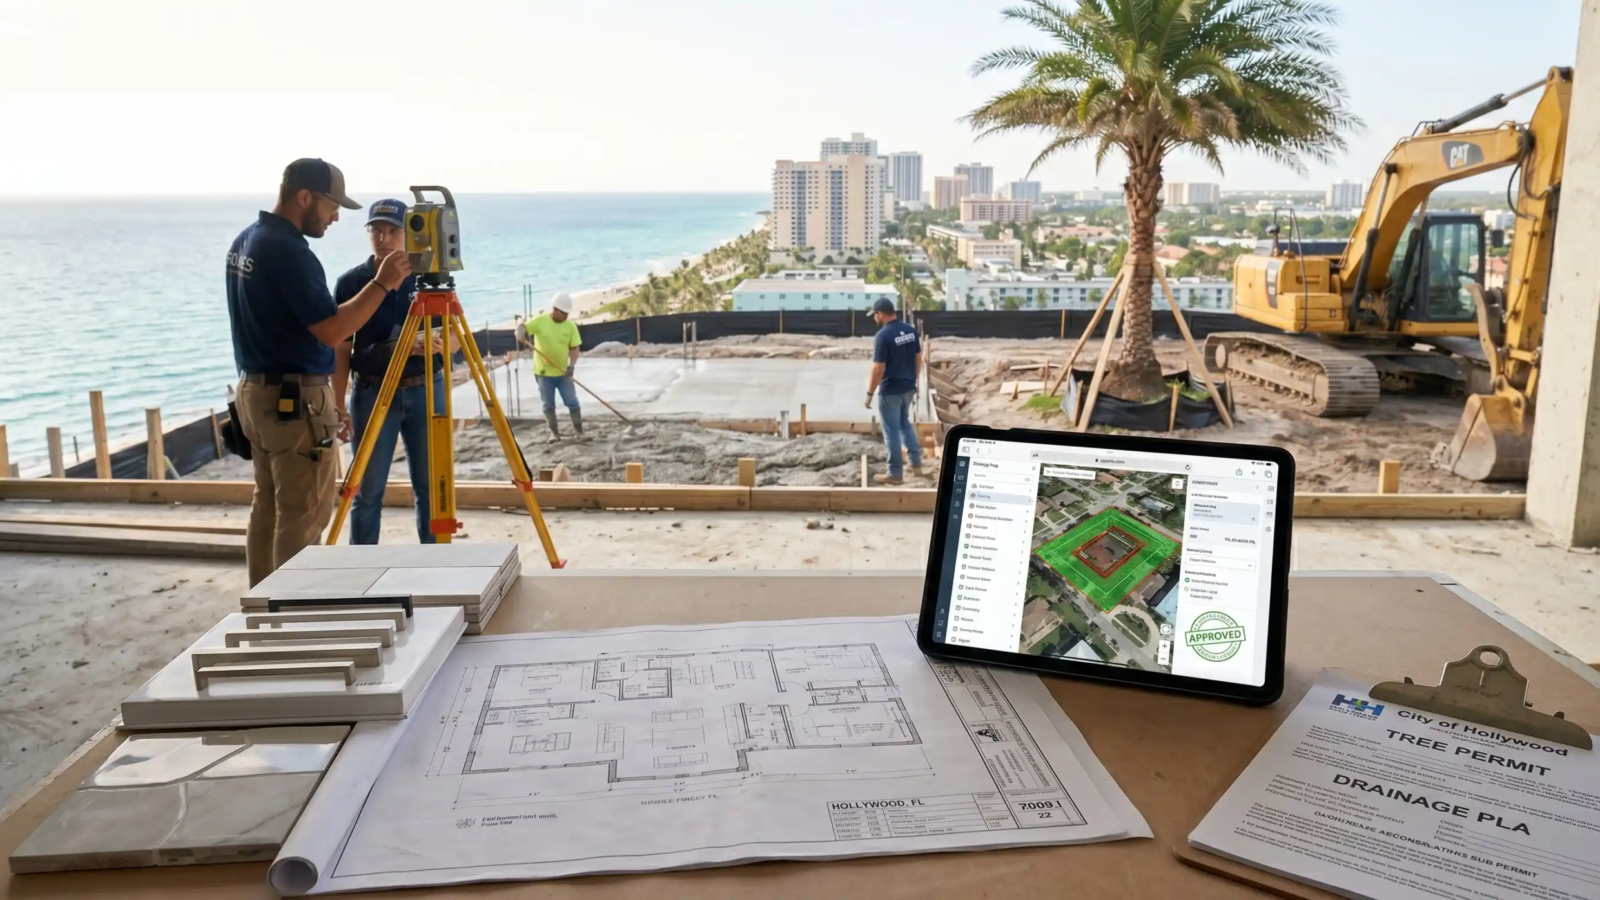
Building a custom home from the ground up in Hollywood, Florida, is an incredible venture. Between the distinct charm of the historic lakes, the coastal allure of the beach, and the urban growth across the city, it’s a premier place to anchor a new property.
However, constructing a single-family home here isn’t just about choosing finishes and floor plans. Because Hollywood is tucked tightly between the Atlantic Ocean, the Everglades, and dense neighboring municipalities, the city enforces highly specific structural, environmental, and administrative rules.
If you are planning a new home construction project in Hollywood, here are the critical local regulations, zoning quirks, and permitting rules you must navigate before breaking ground.
The 30-Day “Plan Check” & The Broward County Unified Portal
Hollywood operates its building division under the strict framework of the Florida Building Code. One of the biggest mistakes owner-builders and out-of-state contractors make is failing to account for local administrative timelines.
- The Initial Review Timeline: Once your registered architect or engineer signs, seals, and digitally submits your full construction drawings, the Hollywood Building Division takes approximately 30 working days to complete the initial plan review. If corrections are required (which is common for complex custom builds), subsequent review cycles add 20 to 30 days each.
- The ePermitsOneStop Advantage: Historically, builders had to physically shuffle between Hollywood City Hall and Broward County offices to secure distinct municipal and county approvals. Today, Hollywood uses the ePermitsOneStop system. This lets you apply for your Hollywood building permits and associated Broward County environmental or structural reviews simultaneously, significantly cutting down on regional red tape.
- Permit Lifespans: Once your permit is officially issued, you must commence work within 180 days, and the project cannot be abandoned for more than 90 days, or the permit becomes null and void.
Deciphering Hollywood Zoning: Setbacks and “Gridics”
Hollywood features a diverse patchwork of zoning districts, from the historic downtown core to the beachfront. To make sense of height restrictions, lot coverage maxes, and strict setback lines, the city utilizes an interactive 3D zoning platform called Gridics.
Key zoning factors for single-family homes include:
- Setback Requirements: Front, rear, and side setbacks vary significantly depending on whether your lot is in an RS (Single Family Residential) district or an east-of-US-1 coastal overlay.
- Lot Coverage: Maximum building footprint allowances ensure proper drainage and prevent overcrowding in dense neighborhoods.
- Impervious Surface Ratios: Strict limits on paving and driveways to manage stormwater runoff.
Flood Zones and Finished Floor Elevation (FFE)
Given Hollywood's coastal geography, FEMA flood zone classifications are critical. Designing a custom home requires establishing the correct Finished Floor Elevation (FFE) above Base Flood Elevation (BFE) to meet municipal codes and minimize flood insurance premiums.